
Group Planning
Access
Ribbon : Start > Planning
Structure
The group planning contains the following functions:
Tool pull-down Room
| Roomplaner |
Opens palettes that contain functions planning a room: |
| Import room scan* |
If you use Flexijet equipment to digitally record and measure rooms, you can import this data into iX CAD. iX CAD generates an imos room from the data, so that you can start planning furniture right away. |
| Hide walls | Hides imos room walls that block the view into the room. |
| Show walls | Shows/ unhides all imos room walls. |
| Transparent walls | Visualizes imos room walls transparently, which block the view into the room. |
| Wall High/ Low |
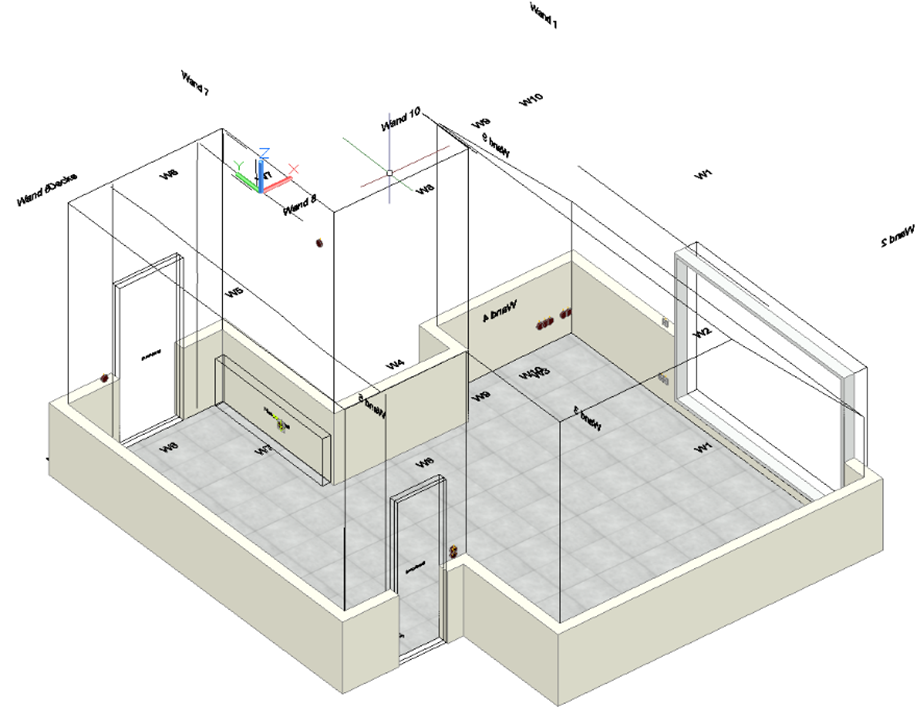
The wall display mode "Wall High/Low" cuts walls at a height of 1000 mm. This makes both the floor plan and furniture clearly visible, providing the viewer with a better overall impression of the room situation. This mode is especially suitable for rooms with partition walls or projections and recesses. Tip: Combine the polylines and labels of a Flexijet DWG with
the display options "Wall High/Low" and "Realistic" to indicate
doors and windows.
 |
Tool pull-down Design Manager
| Configuration |
Opens the palette Design Manager Catalog. It's an XML based catalog, where articles can be configured and inserted into an order. |
| Change global |
The function should only be called if an article already has been inserted in an order via the Design Manager. Please take care that these are not the global settings. They will be adapted with the Design Manager. After calling the function one or several articles can be picked in the drawing and the settings will be adapted global for them. After leaving the Global changes the display of the inserted articles are updated then. |
| Deco Catalog | Opens a palette that contains a catalog for decoration articles. |

*Not part of the base installation