Import digital room measurements*
*Not part of the base installation.
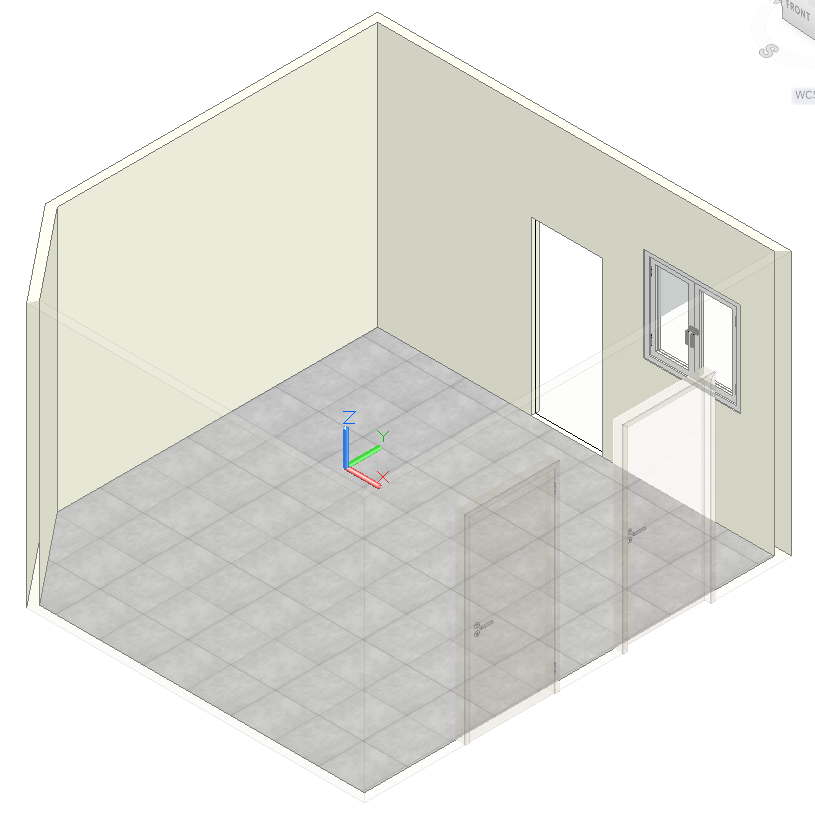
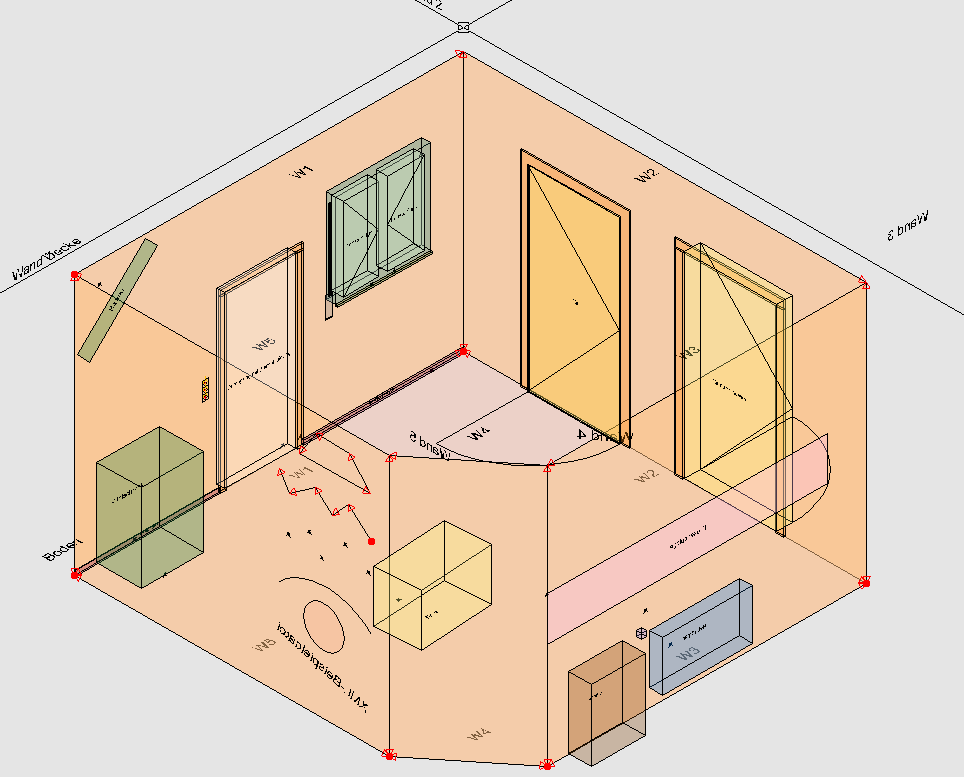
iX 2023 can import a digital room measurement and create an imos room from it, so that you can start planning furniture directly. The first importable data format comes from the measurement system manufacturer Flexijet.
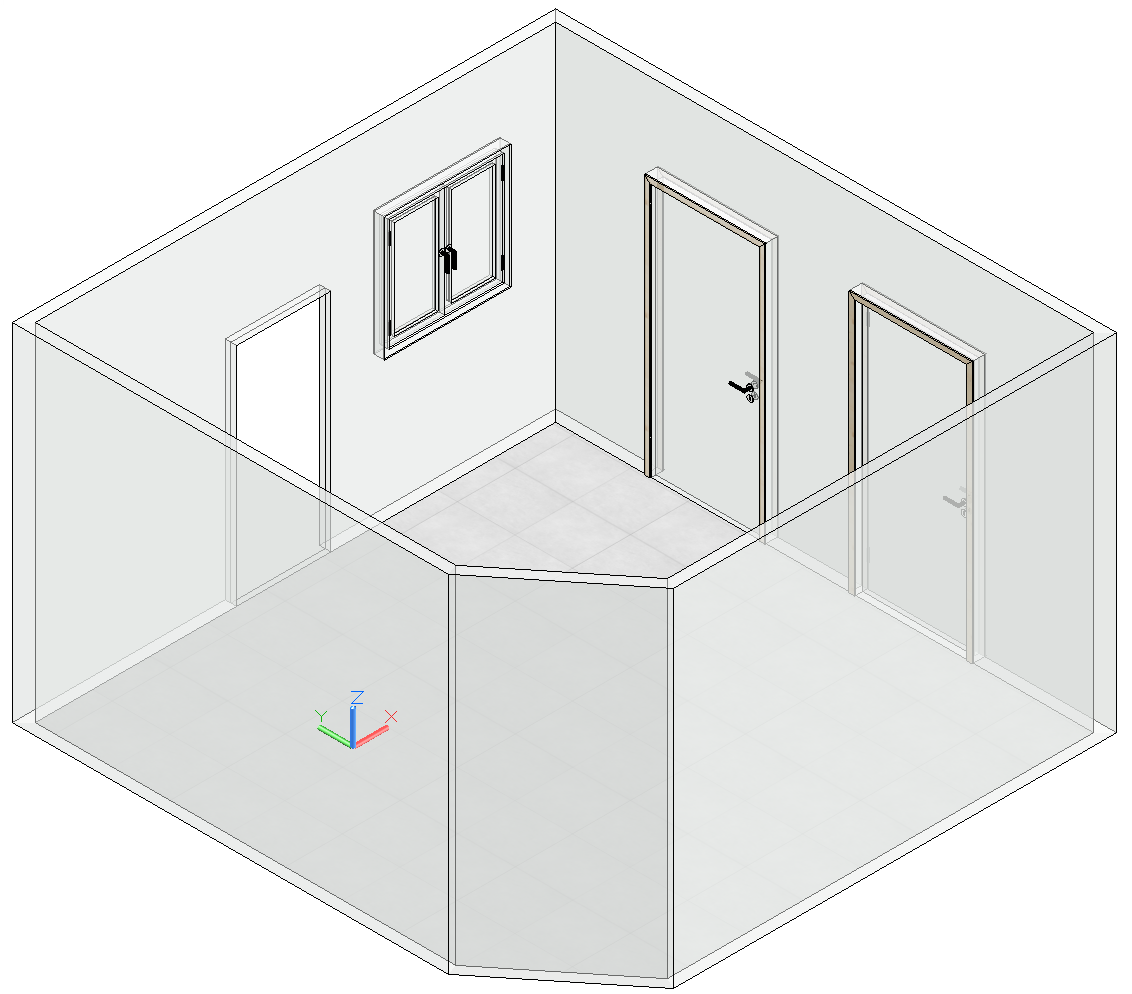
The Flexijet room import creates an imos room with AEC objects (walls, floor, ceiling, doors, and windows) that behaves like a room created manually in iX CAD.
New iX properties are also available for subsequent changes to the door and window styles. See Change door and window style.
Unit of measurement
iX CAD can evaluate the following units of measurement of the Flexijet export:
- inch
- centimeter
- meter
- millimeter
- foot
- decimeter
- kilometer
- yard
- miles
The dimensions are converted into MM during import.If you use INCH, the geometries in the CAD drawing area are converted to INCH accordingly.
Doors
iX CAD extracts the following door data from the Flexijet XML export:
- Dimensions
- Vertical Position
- Hinged side
- whether the door opens outwards or inwards
- whether it is a passage with or without door frames and filling
Since there is no data about the door style, iX CAD uses the following default values:
-
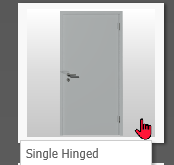
If the door has filling and frames, iX CAD inserts a "single hinged" style door.
-
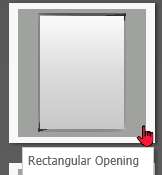
If the door is a single passage, iX CAD will use a "rectangular opening" style door.
Window
iX CAD extracts the following window data from the Flexijet XML export:
- Dimensions
- Vertical Position
- whether a window opens outwards or inwards
- whether a window is 1-leaf (with hinge side) or multi-leaf
- whether a window does not have a window leaf
Since there is no data about the window style, iX CAD uses the following default values:
-
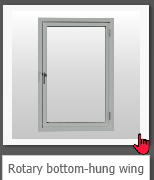
If the window is 1-leaf, iX CAD inserts a window of the style "rotary bottom – hung wing".
-
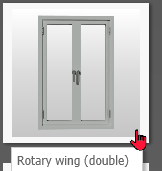
If the window is multi-leafed, iX CAD inserts a "rotary wing (double)" style window.
-
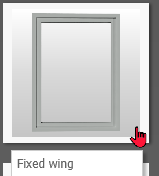
If the window does not have a leaf, iX CAD uses a "fixed wing" window.
Sloping walls, floors and ceilings
The Flexijet Floor Plan Measurement function does not support the measurement of sloping surfaces. Therefore, walls in iX CAD are always exactly vertical and floors and ceilings are always exactly horizontal.
Colors of iX room objects
Walls, floors, ceilings, doors and windows are given the most recently used Colour principles.
Wall thickness
The thickness of the walls is not specified in the Flexijet measurement. iX CAD always creates the walls with a thickness of 100mm.
Example data
You can download Flexijet XML examples here:
https://support.imos3d.com/fileadmin/imosOnlineHelp/iX2023/room_export_sample_files.zip
Procedure
Requirement:
-
The room was surveyed with a Flexijet measuring device and Flexijet software. For this purpose, the Measure Floor Plan function was used in the Flexijet software.
Note: If you have used a function other than Measure Floor Plan, imos will not be able to use the data set and will not be able to create or display the room.
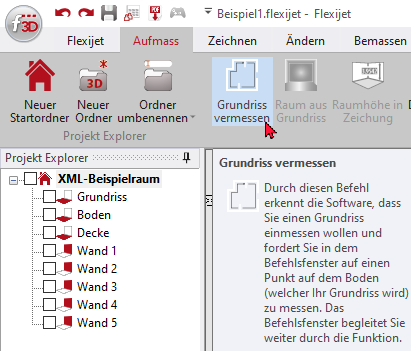
- Recommendation: Create a separate measurement for each room, even if rooms are connected by a passageway.
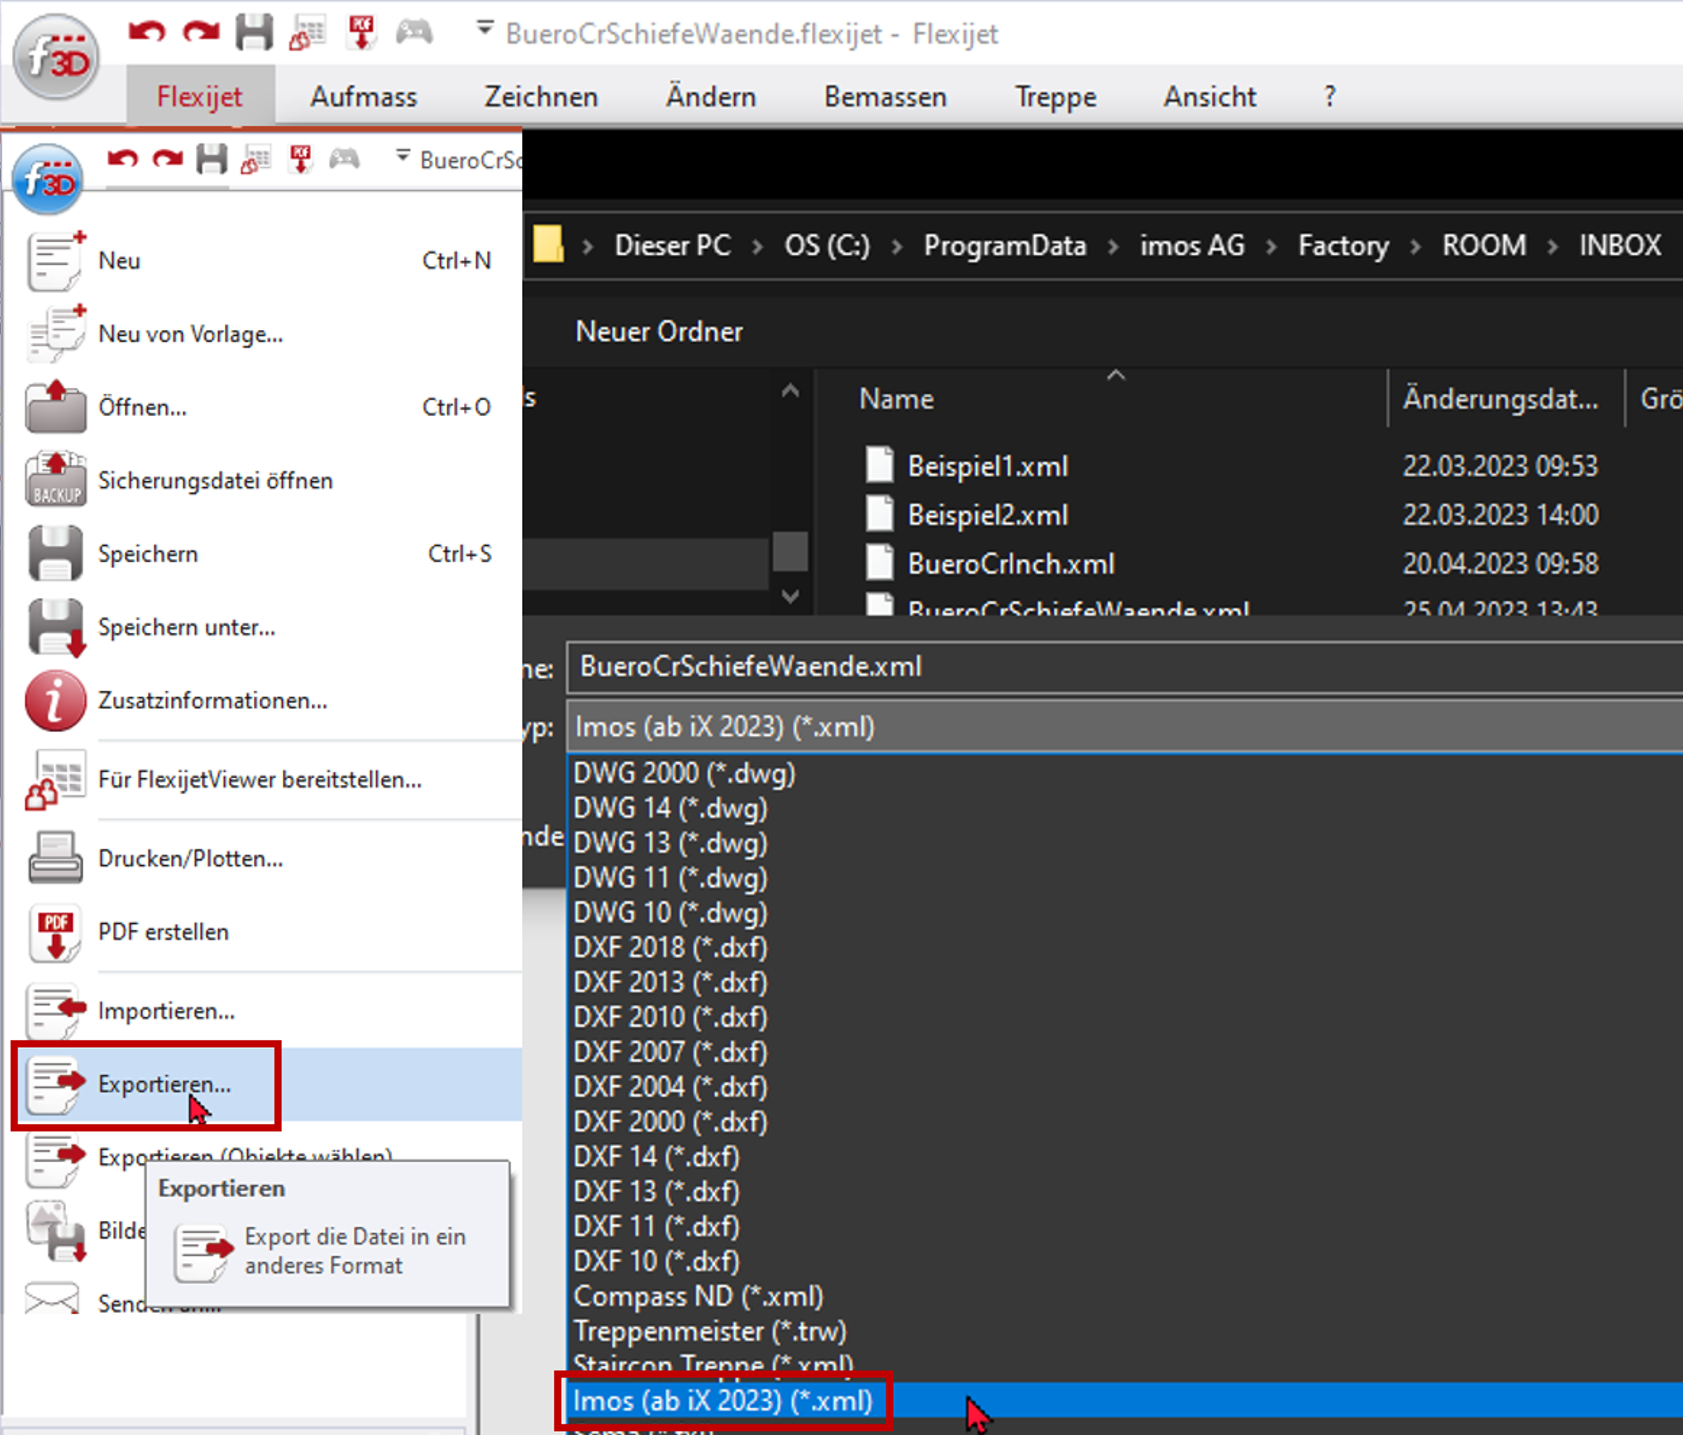
- Open a file explorer.
- Go to <Factory folder>\ROOM.
- Here, create a new folder called INBOX.
-
Export the room measurement as an XML file and save the file in the INBOX folder.
If necessary, consult the Flexijet documentation.

- Open iX CAD.
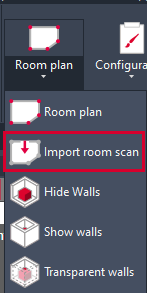
- Go to Start menu> Room group.
-
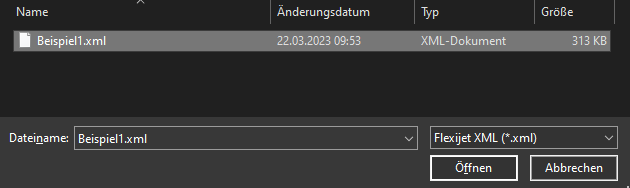
In the drop-down, click Import room scan. A file selection dialog opens. In the dialog, the directory <Factory>\ROOM\INBOX is open.
-
Select the exported XML file and click Open.