New drawing derivation
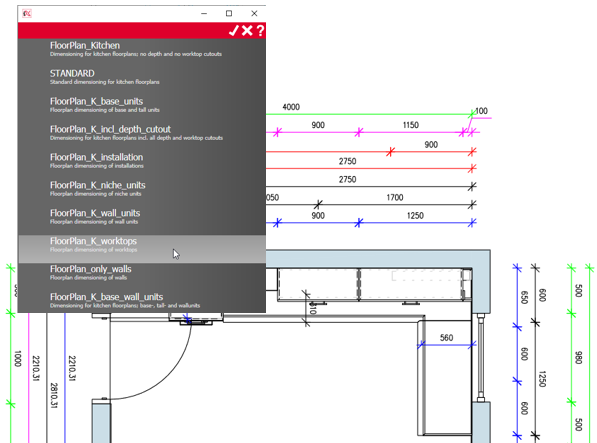
In iX 2019 SR2, the automatic drawing view output is based on the new dimensioning principles Floor Plan and Elevation View Dimensioning. When generating the views, imos applies their respective STANDARD principles. They have been optimized for the point of sale.
The methods for manual dimensioning offer iX PLAN experts the possibility to choose from a list of dimensioning principles, favored by their imos data administrator, in the Principle Selection dialog to apply the most fitting dimensioning for their use case.