
Large-scale planning: 2D planning mode
With iX 2023, the 2D planning mode is available, which was developed for the fast graphical planning of articles in floor plans.
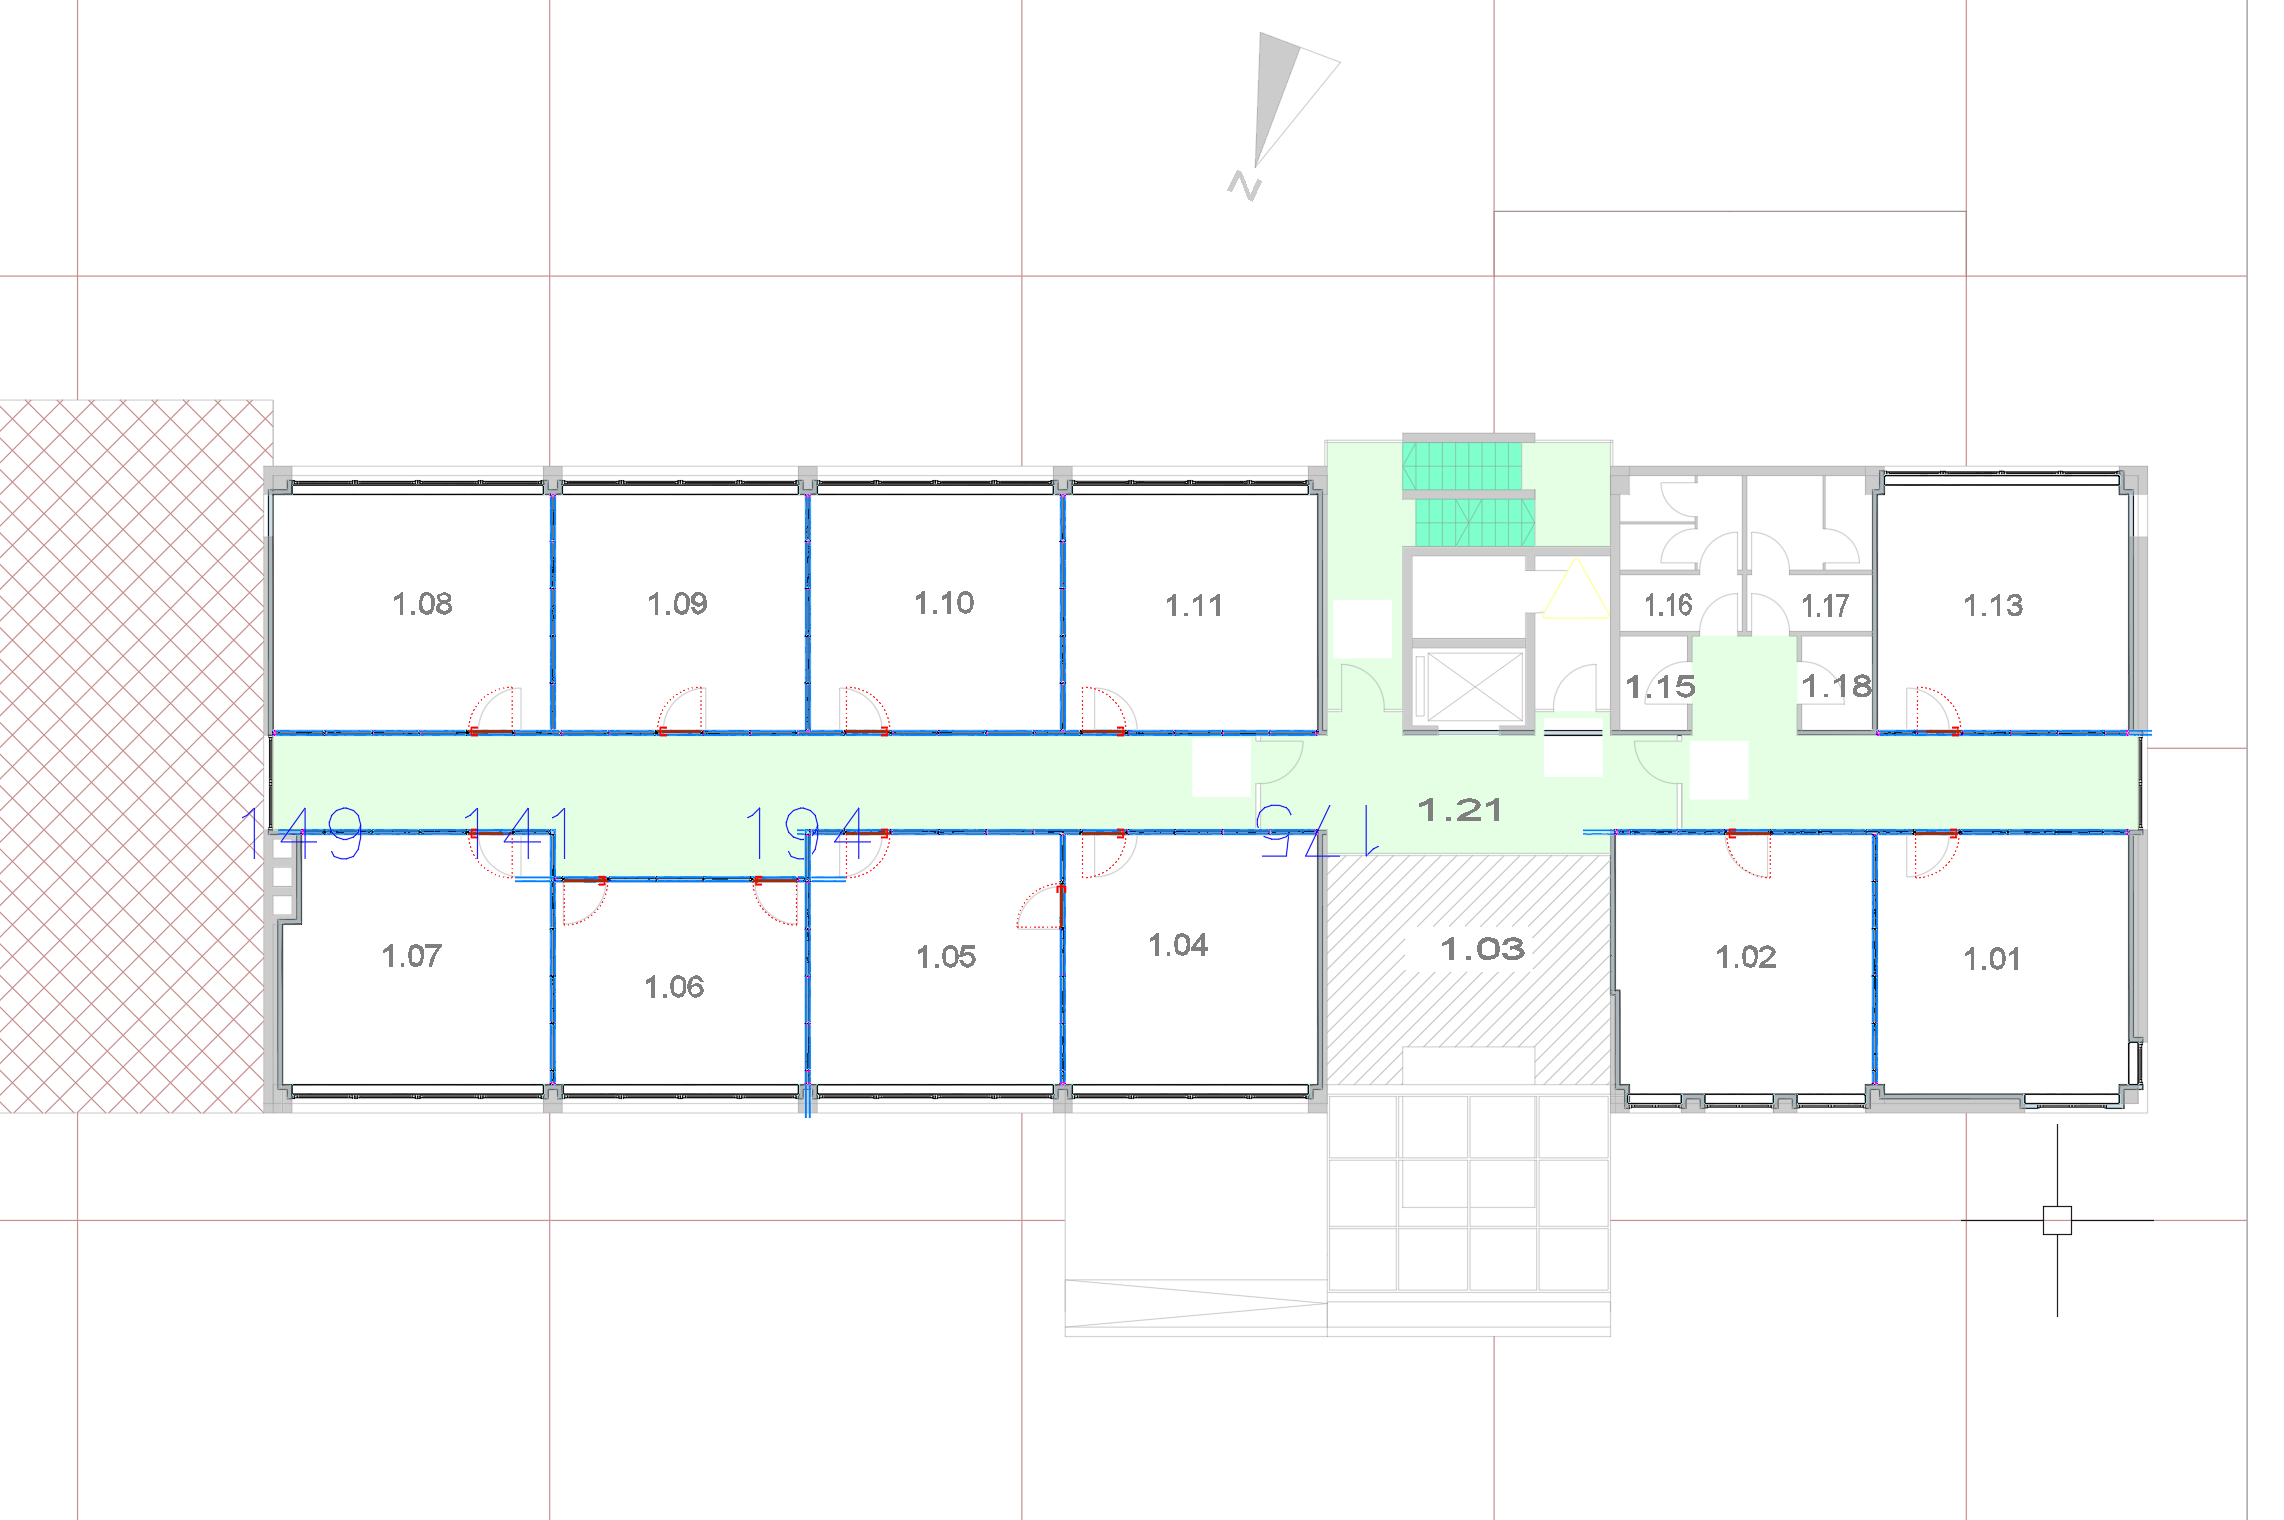
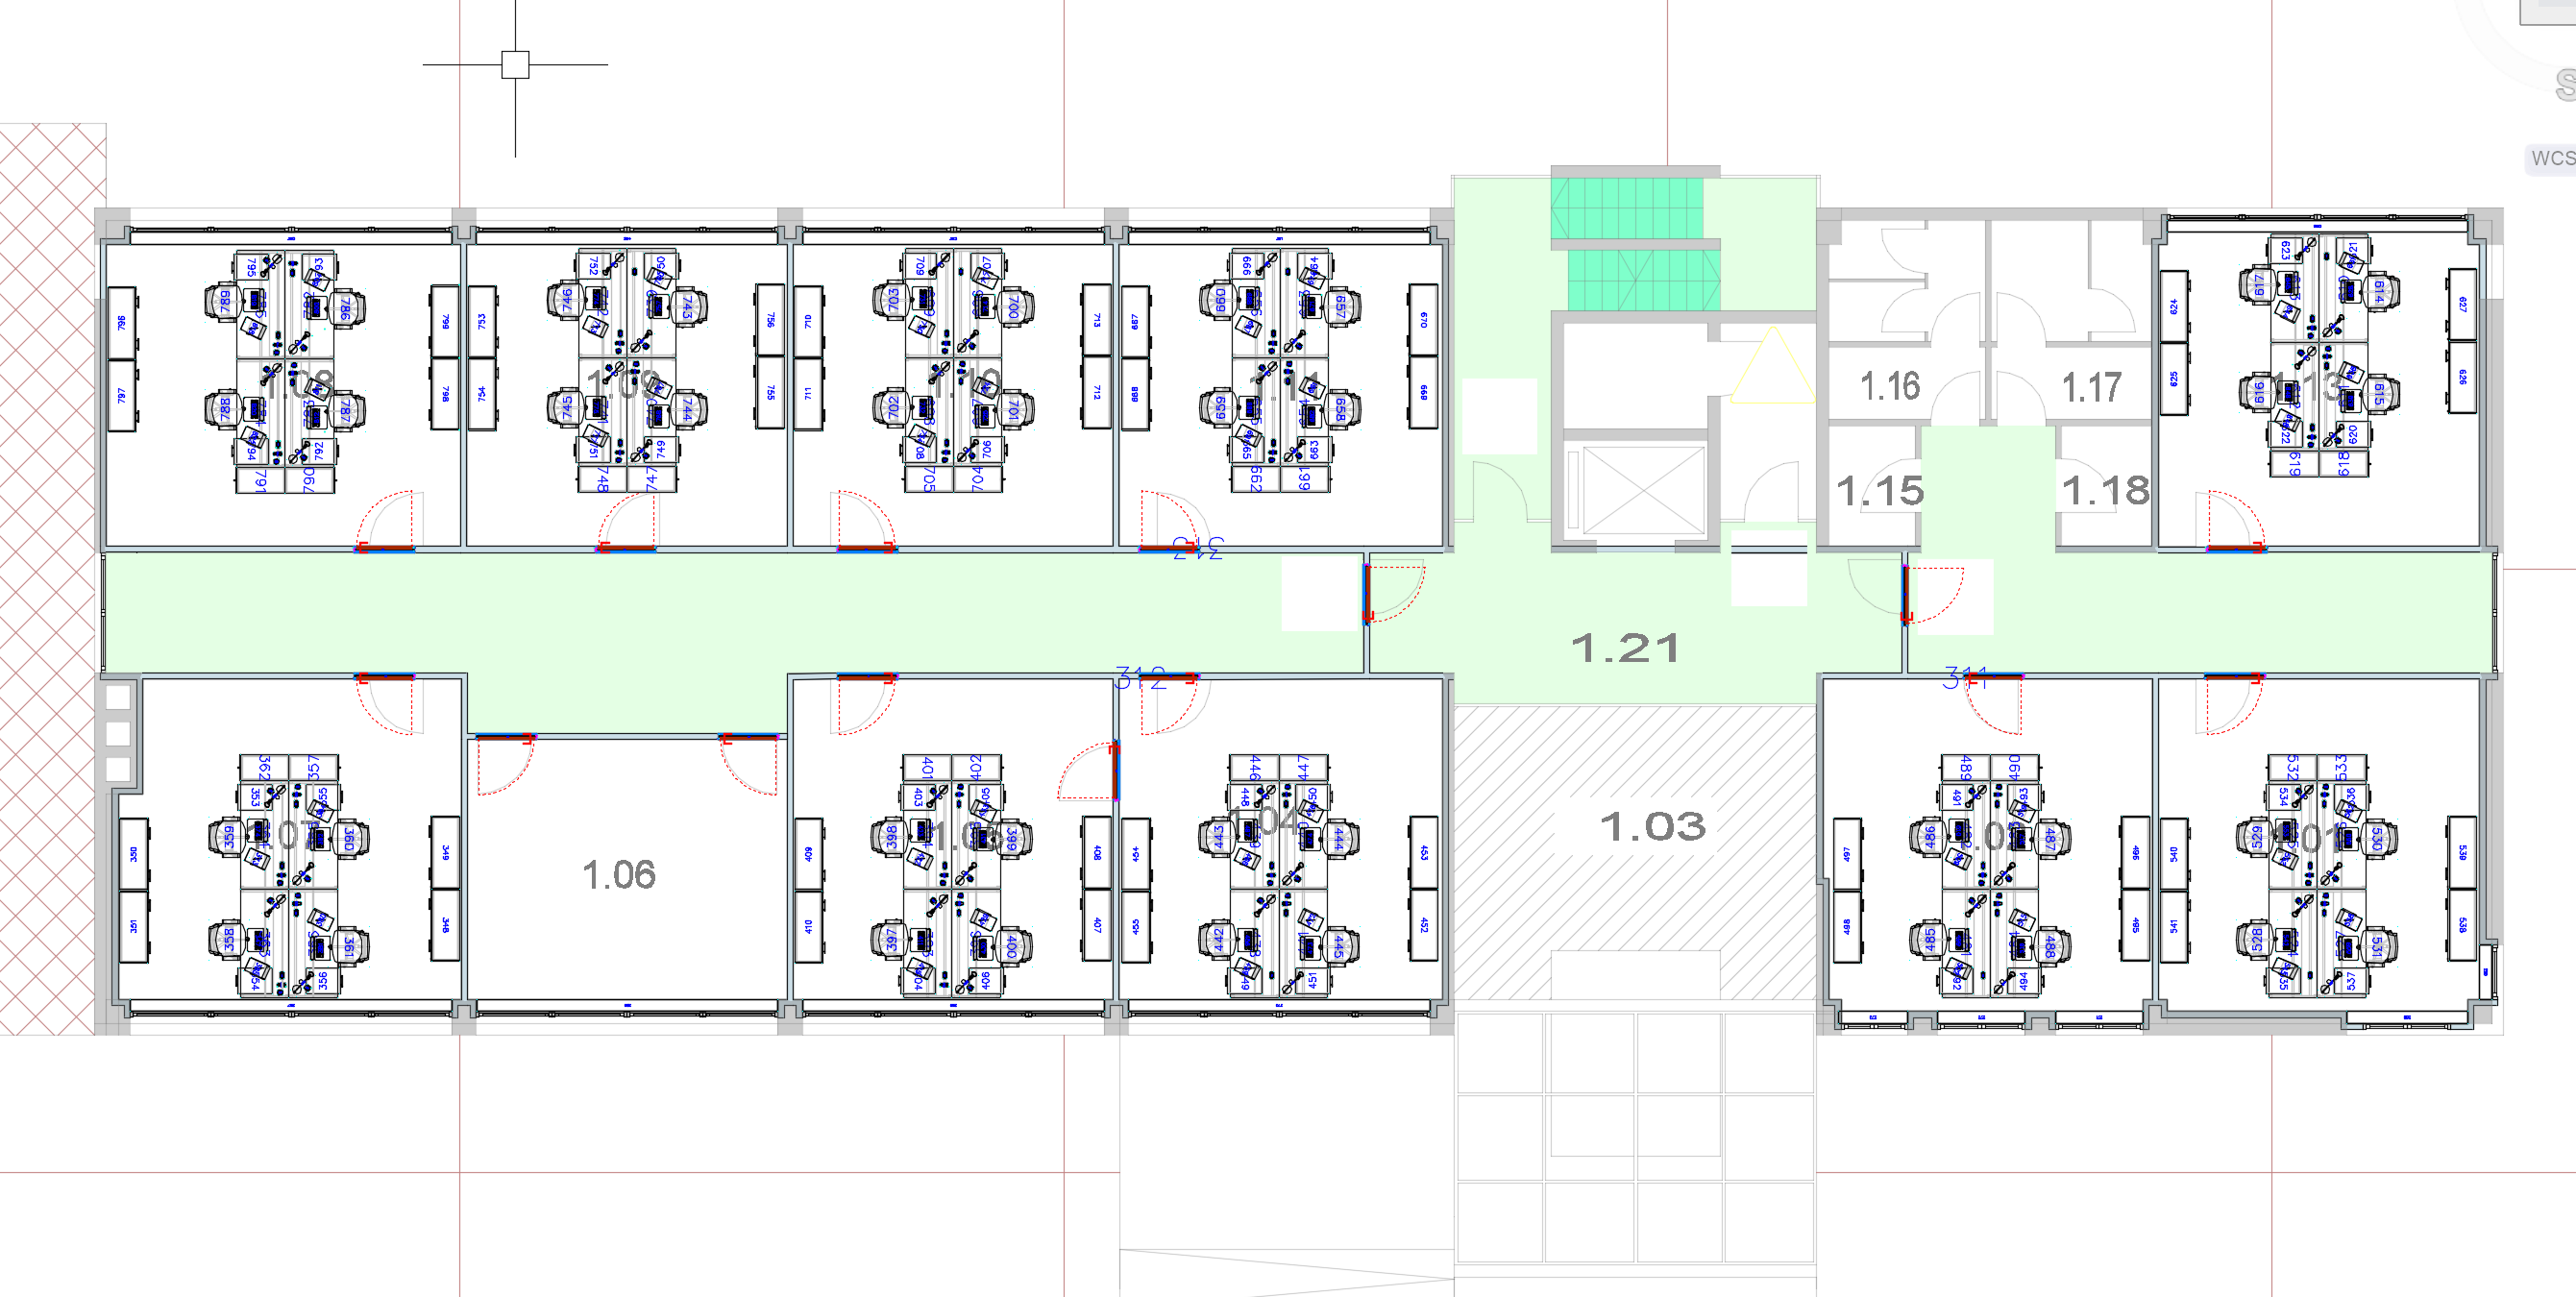
This mode offers advantages primarily in relation to large-scale planning such as hotels, offices or public facilities.In this mode, it is possible to quickly and efficiently position a large number of identical articles or groups of articles and thus quickly arrive at a visual result.The planning is done completely in 2D.
Generally, an architect's floor plan, which is integrated as XREF, serves as a template. Based on the floor plan, the articles are then positioned as 2D blocks. In the process, Standard AutoCAD functions can be used, such as:
- Move
- Rotate
- Copy
- Copy multiple times
- Row...
This makes planning much faster.
System utilization remains low compared to planning in 3D because planning in 2D generates only a minimum amount of data.
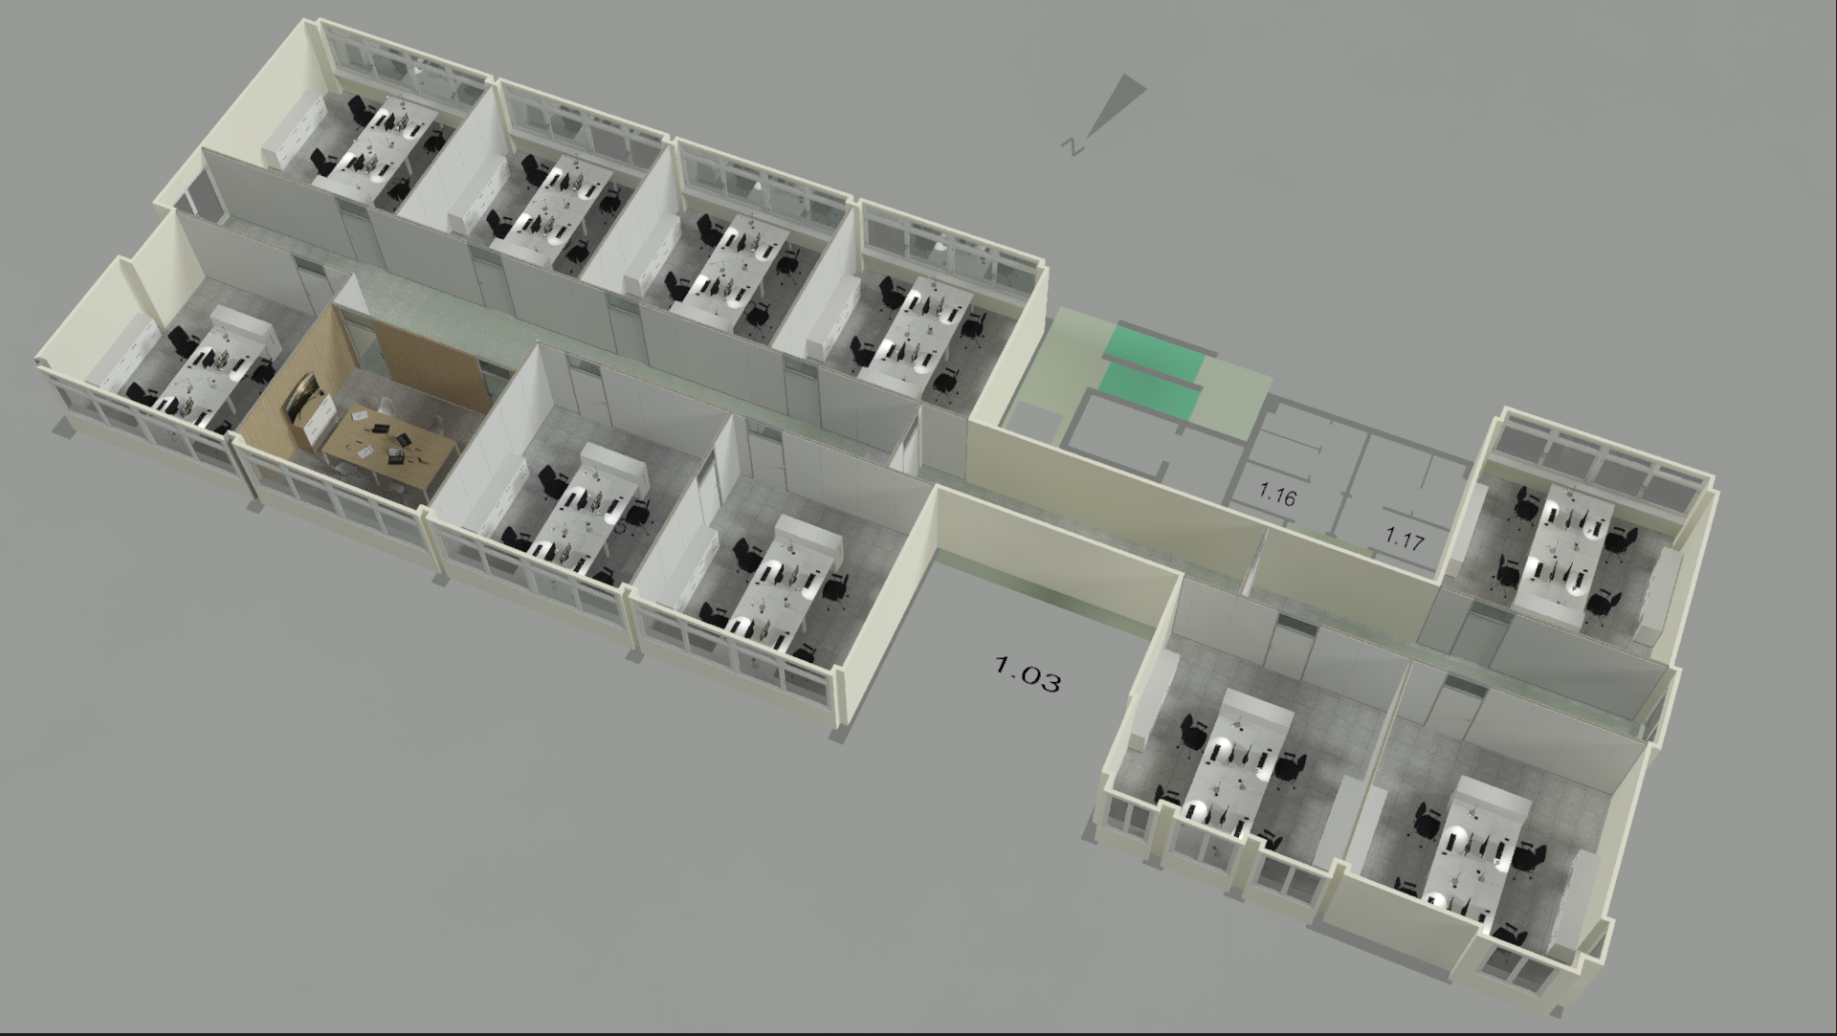
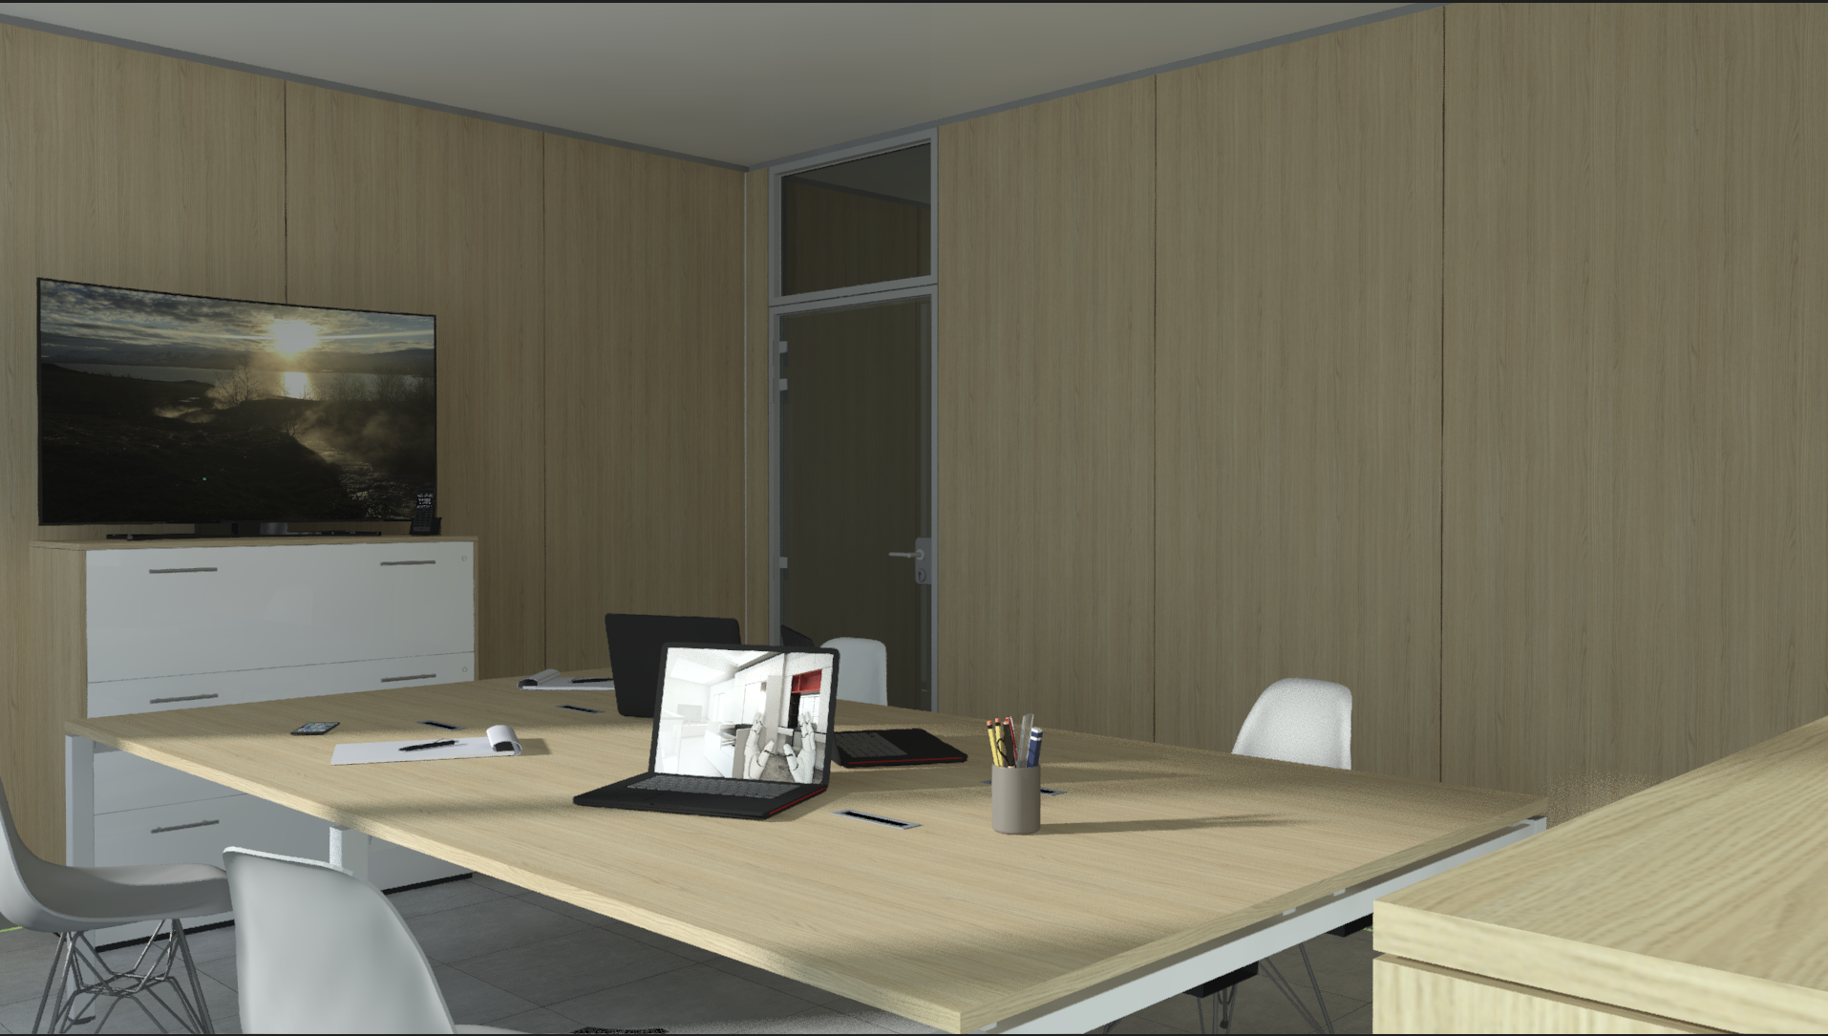
In order to be able to use the full functionality of imos iX again, set the Visu Manager back to 3D construction mode. The objects are then recreated in 3D and depicted with all characteristics.This means that all required data on parts, machining, connectors, etc. is available again and you can generate outputs such as renderings.
Switching the planning is possible at any time via the Visu Manager.
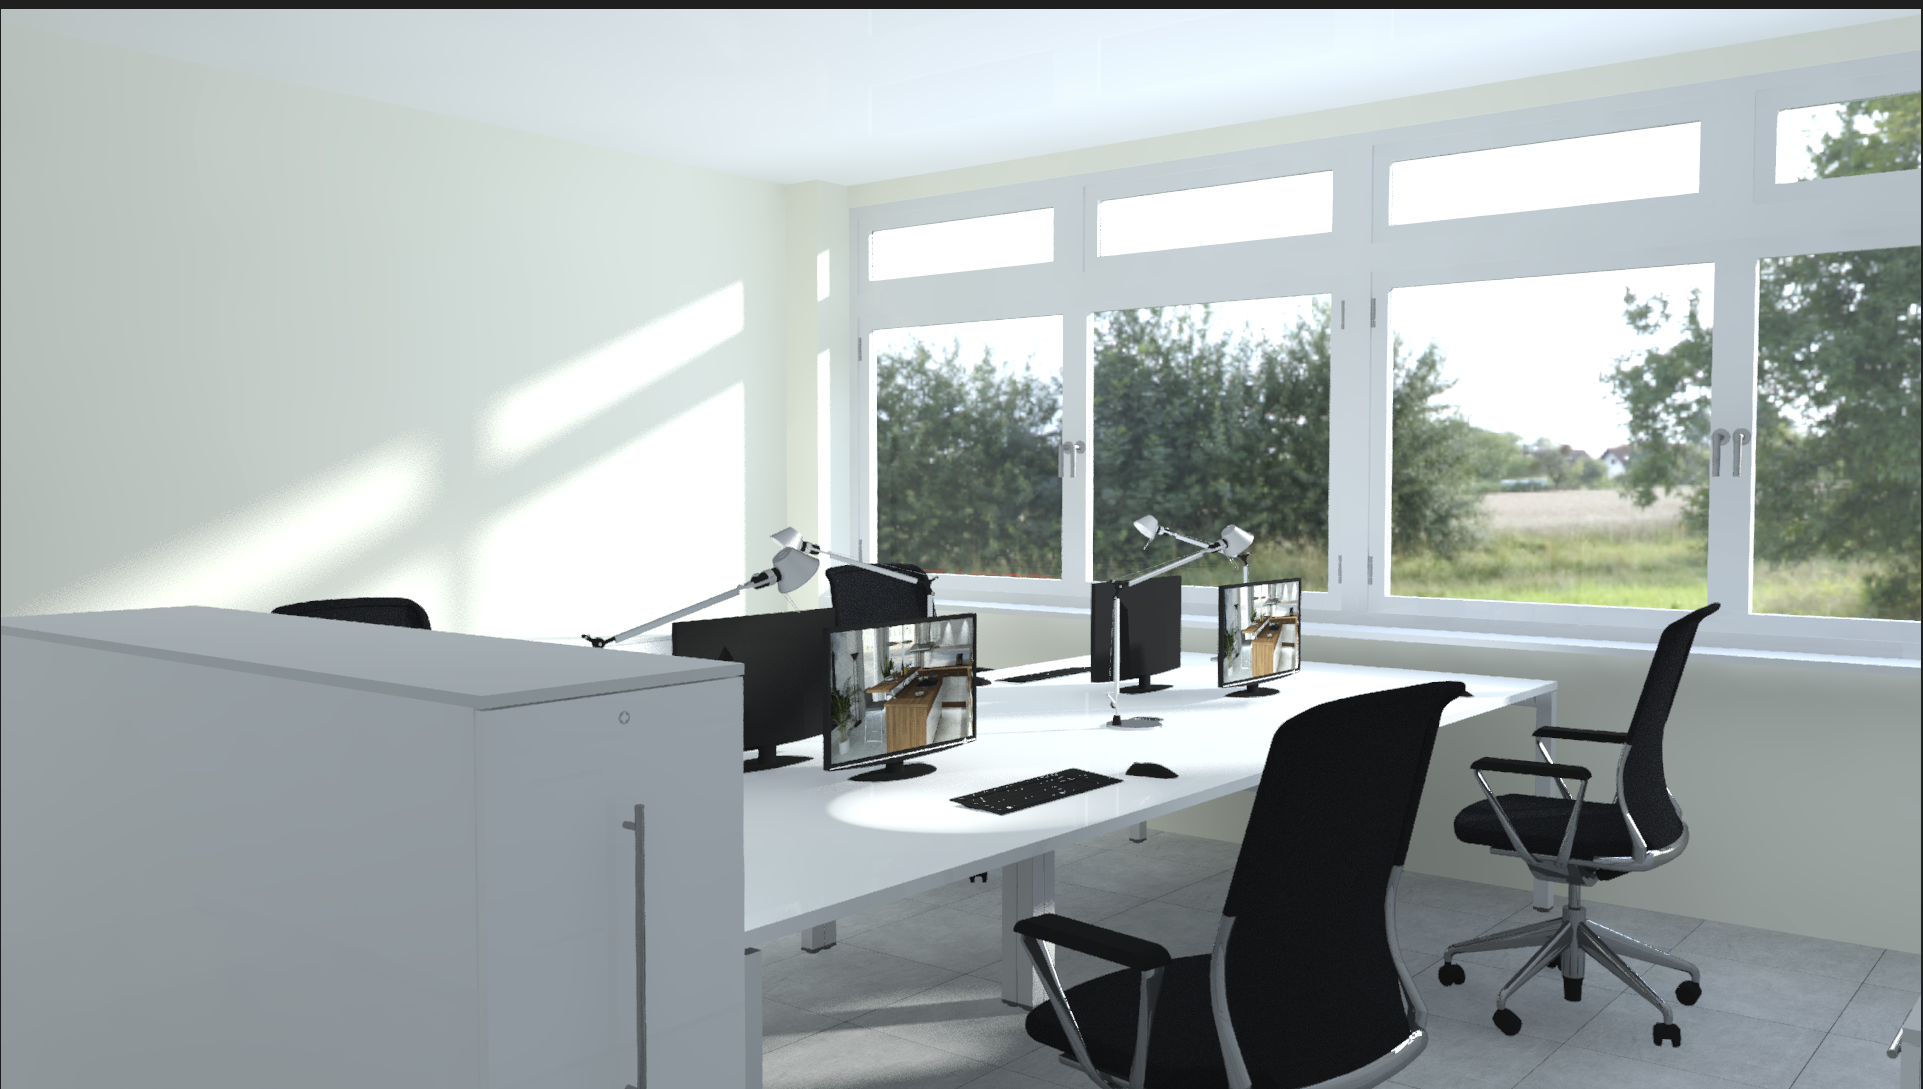
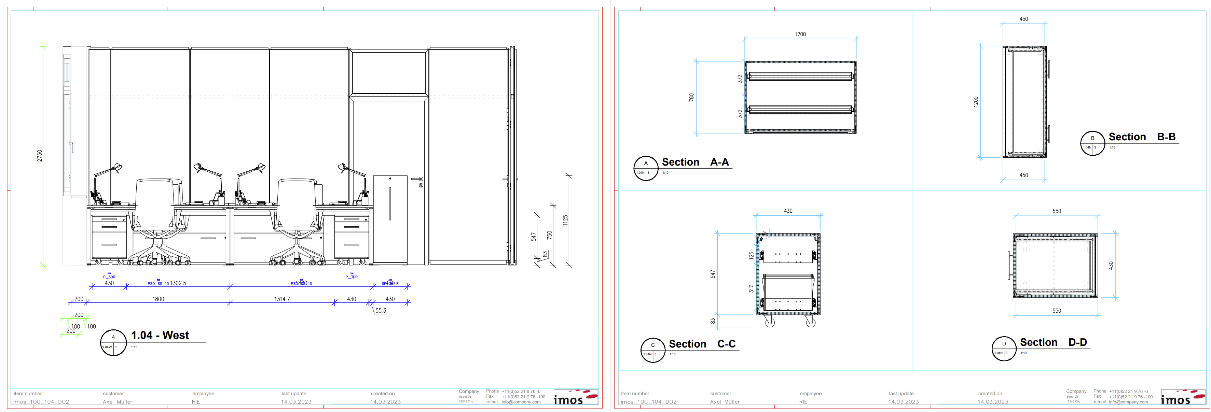
Procedure
In the Article principle of each article, the desired type of display of the article must be set for the planning mode.The user has the choice to specify his own, self-created DWG block or he can leave it to imos to automatically create a 2D block for the article.With the latter setting, the user has no further effort in the data set-up.imos automatically generates a 2D article floor plan when the article is placed in CAD.This floor plan block is internally linked to the article via a checksum.If the user sets up another article with an identical checksum, the floor plan block that has already been created is reused (referenced) and not recreated, which favors system performance accordingly.
Prerequisite: (optional) Individual DWG with 2D block drawing
- Define the display mode for each article that you want to plan in 2D:
- Open the Element Manager.
-
Go to the desired Article principle > 2D Planning section.
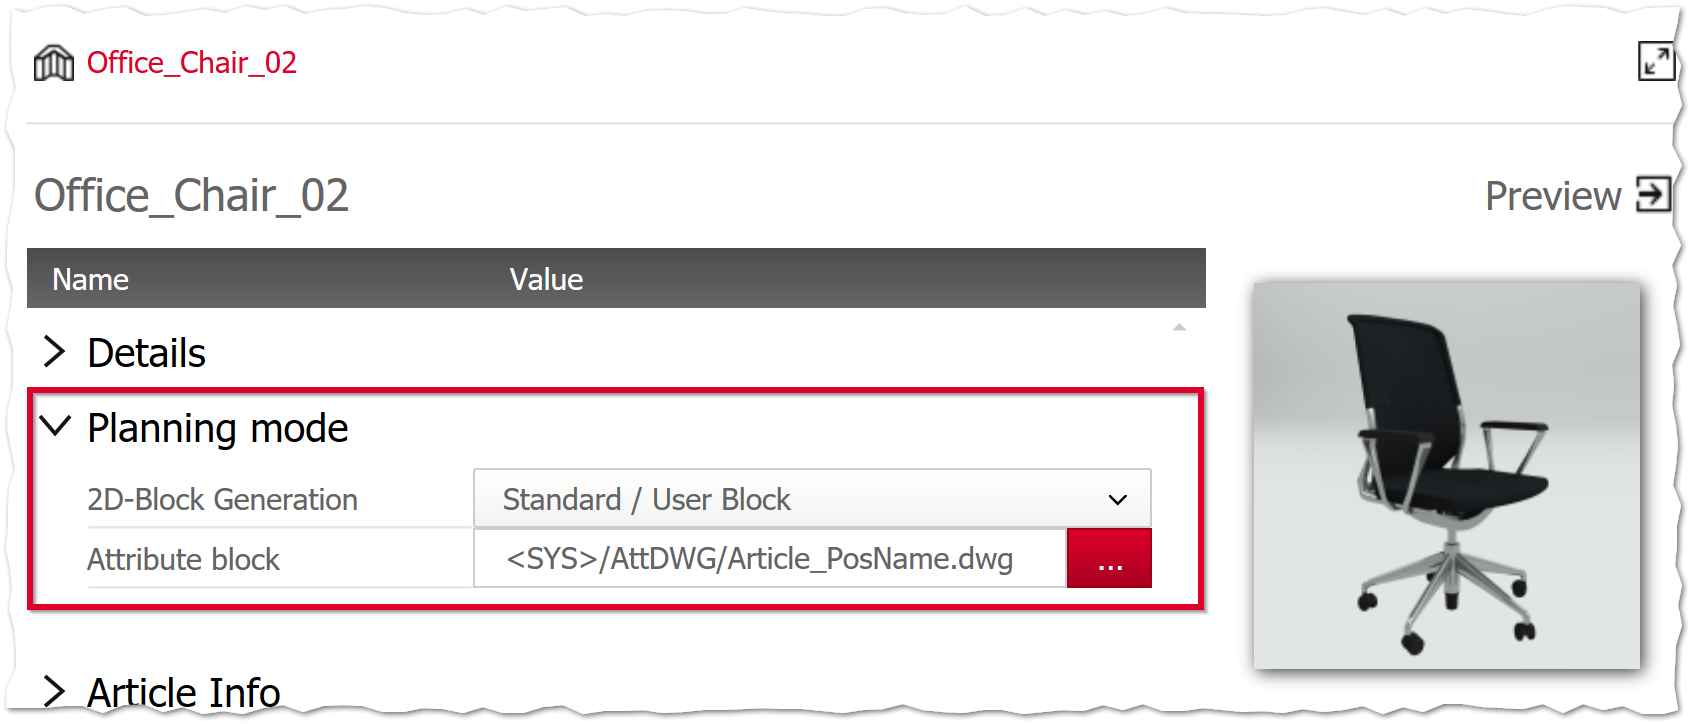
- Use case 1: When iX CAD should create a 2D block itself when inserting:
- Set 2D block generation = Automatic - hidden lines (none) or = Automatic - hidden lines (all). Info: iX CAD generates a 2D article floor plan when inserting the article in CAD. This outline block is internally linked to the article via a checksum.If the user creates another article with an identical checksum, the floor plan block that has already been created is reused (referenced) and not recreated.
- Use case 2: If you are going to display the article with a specific DWG block:
- Set 2D Block Generation = Standard / User block.
- Assign the DWG in the Attribute block field.
- Turn on the 2D planning mode:
- Go to Start menu > Visu Manager.
- Turn on the 2D Planning option.
Result: You can arrange the articles in 2D in the drawing area.