
Better rendering
iX Plan offers the user more support when creating renderings. For this purpose, the PLAN workspace has been restructured and extended.
PLAN group "Room planning"
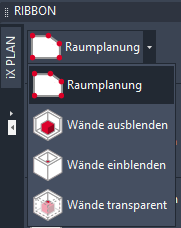
The functions for editing the room and for changing the wall visualization mode are summarized in a drop -down list in the Room Planning group. Thereby, more space for additional rendering functions has been created (see PLAN group Display).
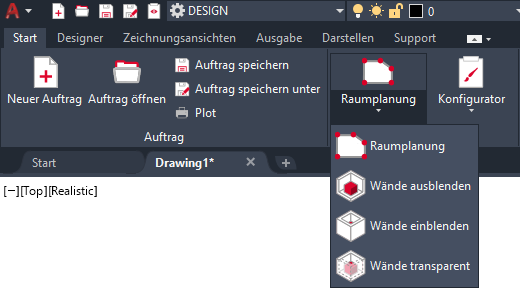
This change has also been applied to the DESIGN workspace.
PLAN group Display
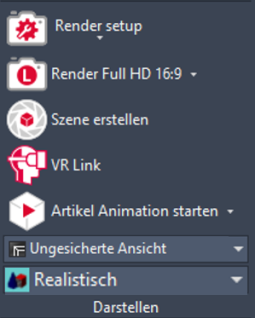
The group „Render“ has been enhanced with features that allow for easier and better setup of the planning to create renderings.
New functions here are ...
- the dropdown „Render Setup“ (see PLAN group Render Setup)
- an option for a high resolution, which corresponds to commercially available tablets (see Render Tablet )
- access to standard views and saved camera views (see View Manager)
PLAN group Render Setup
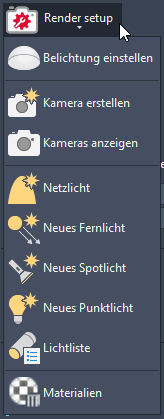
In order to be able to present a planning properly, the following AutoCAD functions are available in the " Render Setup" dropdown:
- Adjusting the exposure
- Creating Cameras
- Hide and show cameras
- Placing and adjusting artificial light sources
- Using AutoCad materials
Tip: You can now assign materials from the AutoCAD library to room walls and floors without the assignment being cancelled again after an "imos Refresh". This gives sellers more leeway in designing the room for the renderings. Please note that when the order is saved, the files required for these AutoCAD materials are not copied to the imos directories and are therefore not available to other imos users if they process the order on a different workstation.
Render Tablet image resolution
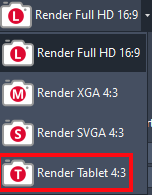
For renderings especially on high-resolution tablets, there is also the "Render Tablet 4:3" option.
This creates renderings with the following properties:
- Resolution: 2048 x 1536 pixels, 150dpi
- Aspect ratio: 4:3
Note: The higher the image resolution, the longer it takes to render.
View Manager
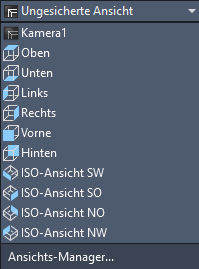
The AutoCAD View Manager has been integrated into the iX Plan ribbon so that you can quickly switch between views and also have access to saved camera views.
New images for "Image-based lighting"
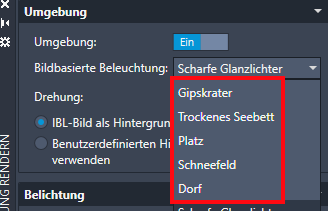
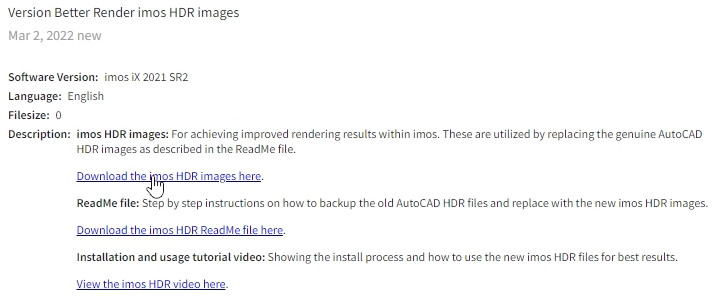
As of iX 2021 SR2, imos provides a selection of images that are used in AutoCAD as IBL background images.
Info: An IBL image (IBL= image based lighting) is a 360-degree image capture that serves as both a background and an exposure in a rendering. In the AutoCAD "Adjust Exposure" palette, "IBL background images" can be selected for various image-based lighting.
Customers who reinstall the iX CAD 2021 SR2 (OEM) automatically have the new imos selection of IBL background images.
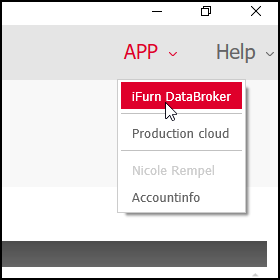
Customers who update to iX CAD 2021 SR2 (OEM) or who use iX CAD AC 2021 SR2 (separate AutoCAD 2022 installation) can download the images in the iFurn DataBroker under iFurn Design Catalog>imos. In the download description you will also find installation instructions and links to video tutorials suitable for your iX 2021 version.
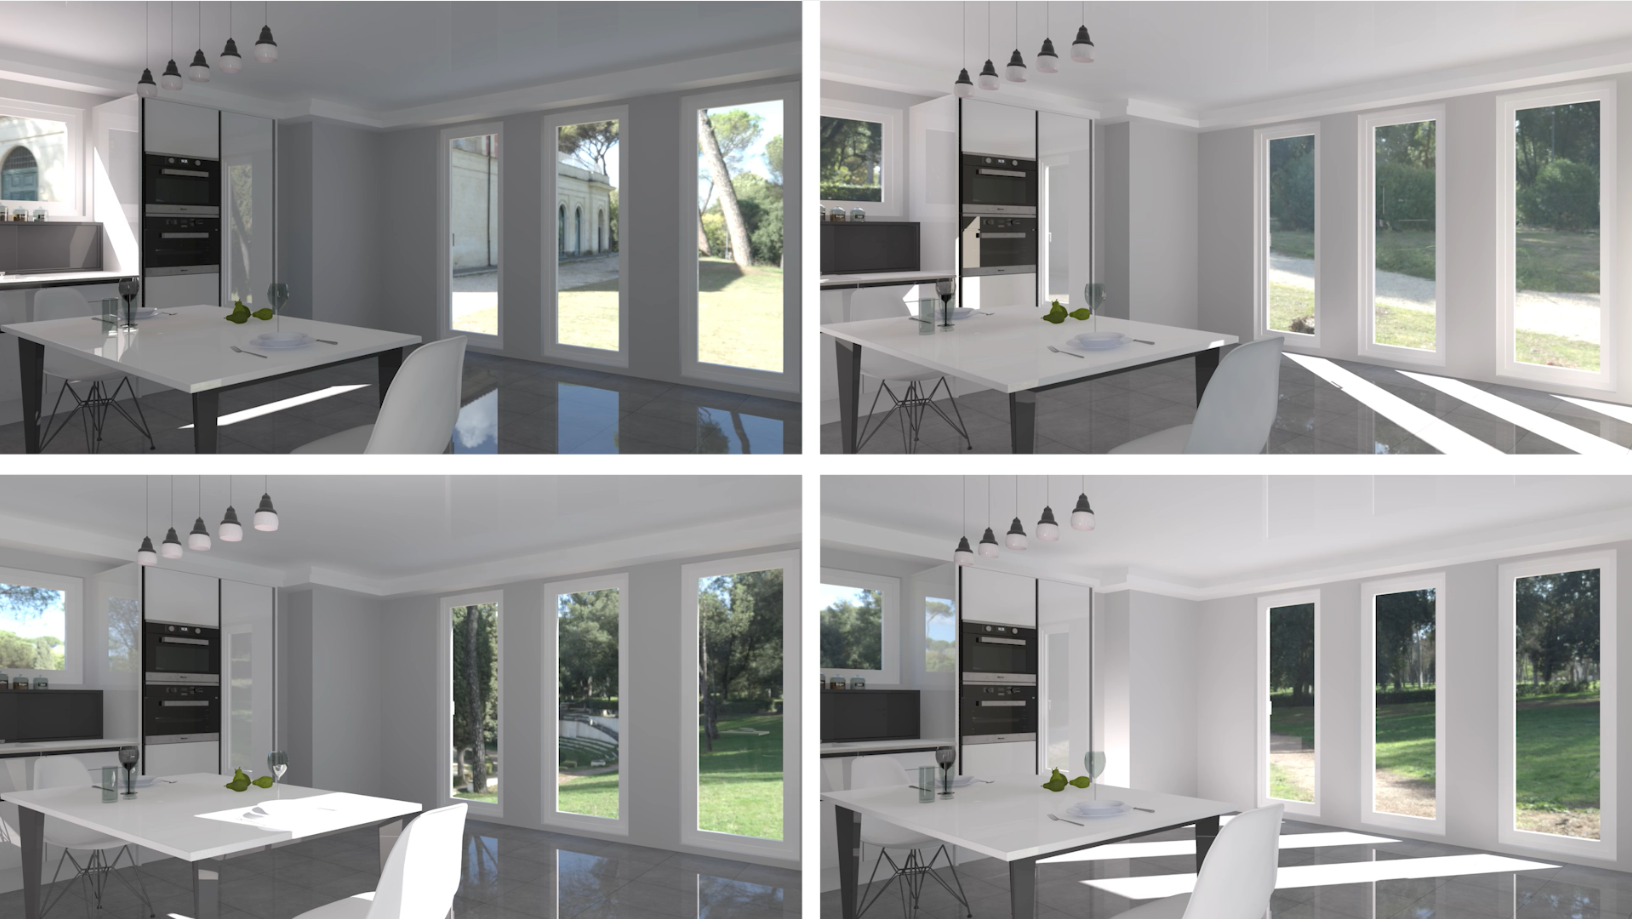
Example: IBL background image "Dry lake bed " in different settings for "Rotation" (0°, 90°, -90°, 180°)
Video tutorials for optimal renderings
imos has put together numerous short video tutorials with which even users with little experience should be able to create sales-promoting render images. Various topics are covered:
- Speed
- Achieve good render results quickly
- Place artificial light sources
- Create decorative articles
- AutoCad Material Library
- Download, install and use IBL wallpapers
You can find these videos in the iX Support Center under Media library >Better Render Tutorials (requires imos user account and a maintenance contract).